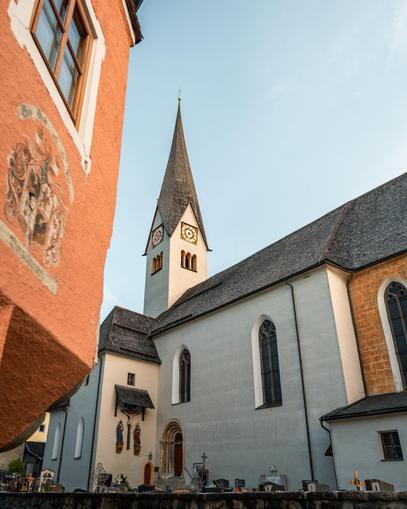
 Photo: Mittersill Plus GmbH (c) Christoph Partsch
Wallfahrtskirche "Maria auf dem Stein"
Stuhlfelden, Salzburg
Pilgrimage Church of Maria auf dem Stein The Deanery and Pilgrimage Church of Maria Himmelfahrt (Maria on the Stone) is the dominant, widely visible church in the village center and is of significance both in art history and in church and cultural history. It is the center of a historically and architecturally coherent ensemble consisting of a cemetery, a parish house (located to the north), the Chiemseekasten (as the southwestern boundary of the cemetery), the Kramerladen (located to the north, indicating its importance as a pilgrimage site), and the Neumaier Häusl (on the eastern cemetery wall). At the beginning of the restoration work in 1986, archaeological excavations and investigations led by Dr. Fritz Moosleitner revealed important architectural-historical insights. Building 1: Pre-Romanesque church (Carolingian period, 8th-10th century): A large hall building with an internal span of 5.9 x 12.5 meters, with an altar area probably in the form of an inset choir square. Excavations confirmed the suspected rock foundation. Building 2: Romanesque church (first half of the 13th century): The church was rebuilt from the ground up. This structure was only slightly smaller than the current church, with an internal span of about 10.4 x 21.3 meters, likely also with a rectangular choir. The south portal of the existing church dates from this construction and is from the first half of the 13th century. During the Gothic renovation, this portal was rebuilt. The dimensions of this church building emphasize the early importance of Stuhlfelden. The tower was attached to the Romanesque church and also dates from the late Romanesque period (before 1250). Until now, the tower has been largely considered Gothic — this is only true for the bell chamber. Building 3: Gothic church (1480/90 – 1511): During the late Gothic period, a comprehensive reconstruction took place. The nave was entirely rebuilt — only enlarged by one wall thickness — the current choir was added, and the Romanesque tower was raised (a five-meter-high bell chamber). The reconsecration (re-inauguration) occurred in 1511. Also in this period (1518), the Gothic Michael Chapel was re-inaugurated. Baroque period: Construction of the north-side Antonius Chapel in 1682 and various modifications, including the removal of Gothic rib vaults. 19th century: After restoration in 1848, the significant Gothic renovation by Jakob Ceconi in 1898/1900 took place. The interior of the parish church largely owes its current appearance to this, especially the painting of the room shell with seven scenes from the life of Mary and the accompanying lily pattern. 20th century: Restoration of the exterior, Michael’s and Antonius Chapel in 1978/1980. Interior restoration from 1986 to 1989. (Source: Church guide Stuhlfelden from 2004)
Map & directions
Events nearby
Upcoming events within 10 km.
Experiences
Tours & activities in Salzburg
Guided tours, tickets and experiences in Salzburg — bookable via GetYourGuide.