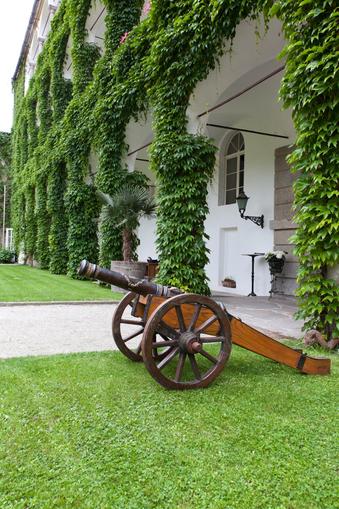
 Photo: Tourismusverband Aschach
Schloss Aschach
Aschach a.d. Donau, Upper Austria
The castle complex forms a false quadrangle with a spacious courtyard, which emerged from a two-story side wing and ground-level extensions to the three-story main tract. The right-hand ground-level extension has a gate in the middle. On both sides of it are garages, which originated from the former carriage houses. Adjoining this right extension is a longitudinal building opposite the main tract, which formerly housed the horse stables. It ends at the gatehouse of the actual main entrance. The gate hall is the last remnant of the gate tower that once stood here. The east wing, which connects the gatehouse with the main tract, was built in 1709 by J. Lukas von Hildebrandt, who also designed the high altar of the castle chapel. The south front of the castle faces the English park. A columned portico on the two-axis central risalit, crowned by a gable, leads to the high entrance hall, which extends into the courtyard, from which the stairs lead to the upper floor. Schloss Aschach is privately owned.
Map & directions
Anzeige
Events nearby
Upcoming events within 10 km.


Experiences
Tours & activities in Oberösterreich
Guided tours, tickets and experiences in Oberösterreich — bookable via GetYourGuide.