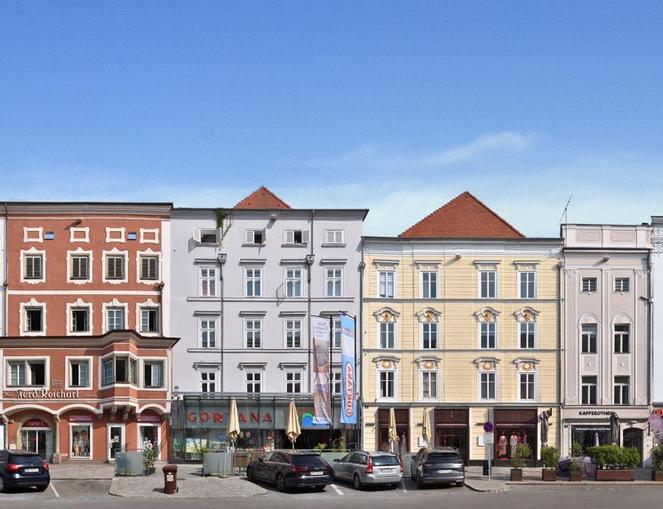
Doppelhaus mit Gortana-Passage und ehemaliges Gasthaus "zum grünen Baum"
Wels, Upper Austria
In 1862, Josef Gortana acquired the house, which passed into the possession of his son Adolf thirty years later. Adolf further shaped the development of the business by purchasing the neighboring house and closely connecting the rear wing Freiung 9 with the adjacent wing No. 11. In 1931, successors Carl Wagner and Josef Lehner commissioned the Wels architect Leo Keller to design an expressionist business portal made of riveted aluminum plates. After the ironmongery closed in 1966, the building stood for a longer period without a clear purpose. After demanding planning phases and negotiations, the postmodern solution of a business and office building with a generously designed shopping arcade and a central entrance and passage was found. In the rear building Freiung 11, Wels's first pub brewery in a long time was established. The historical building fabric of the buildings, constructed in the style of inner-city houses from the late 15th or 16th century, did not survive this development unscathed. The ground floor areas present themselves in a modern design. Above both houses rise four-axis facades, crowned by a hip roof. At building No. 43, a slightly protruding central risalit separates the paired windows. The windows on the second and third floors have curved canopies, while the lintel fields feature stucco work in the form of rocaille and figural representations. On the third floor, flat canopies with strapwork are visible in the lintel fields. Three prominent cornices horizontally divide the floors, as do the paired horizontal groove lines. The facade of building No. 44 is characterized by a high parapet wall with a partially converted attic, with the windows being rectangular and fitted with blinds. The windows of the upper floors have flat canopies, and above the second and third floors, a profiled cornice does not run continuously. Inside, particularly noteworthy are: the covered arcaded courtyard in the front house on the right, the rear walls of the main buildings, especially at No. 44 with the newly added sgraffiti as corner bands, window frames on the second and third floors, and a patterned cordon band between the second and third floors. Finally, the two-story facade in neoclassical style from around 1900 in the Freiung should also be noted.
Map & directions
Anzeige
Events nearby
Upcoming events within 10 km.

Experiences
Tours & activities in Oberösterreich
Guided tours, tickets and experiences in Oberösterreich — bookable via GetYourGuide.